
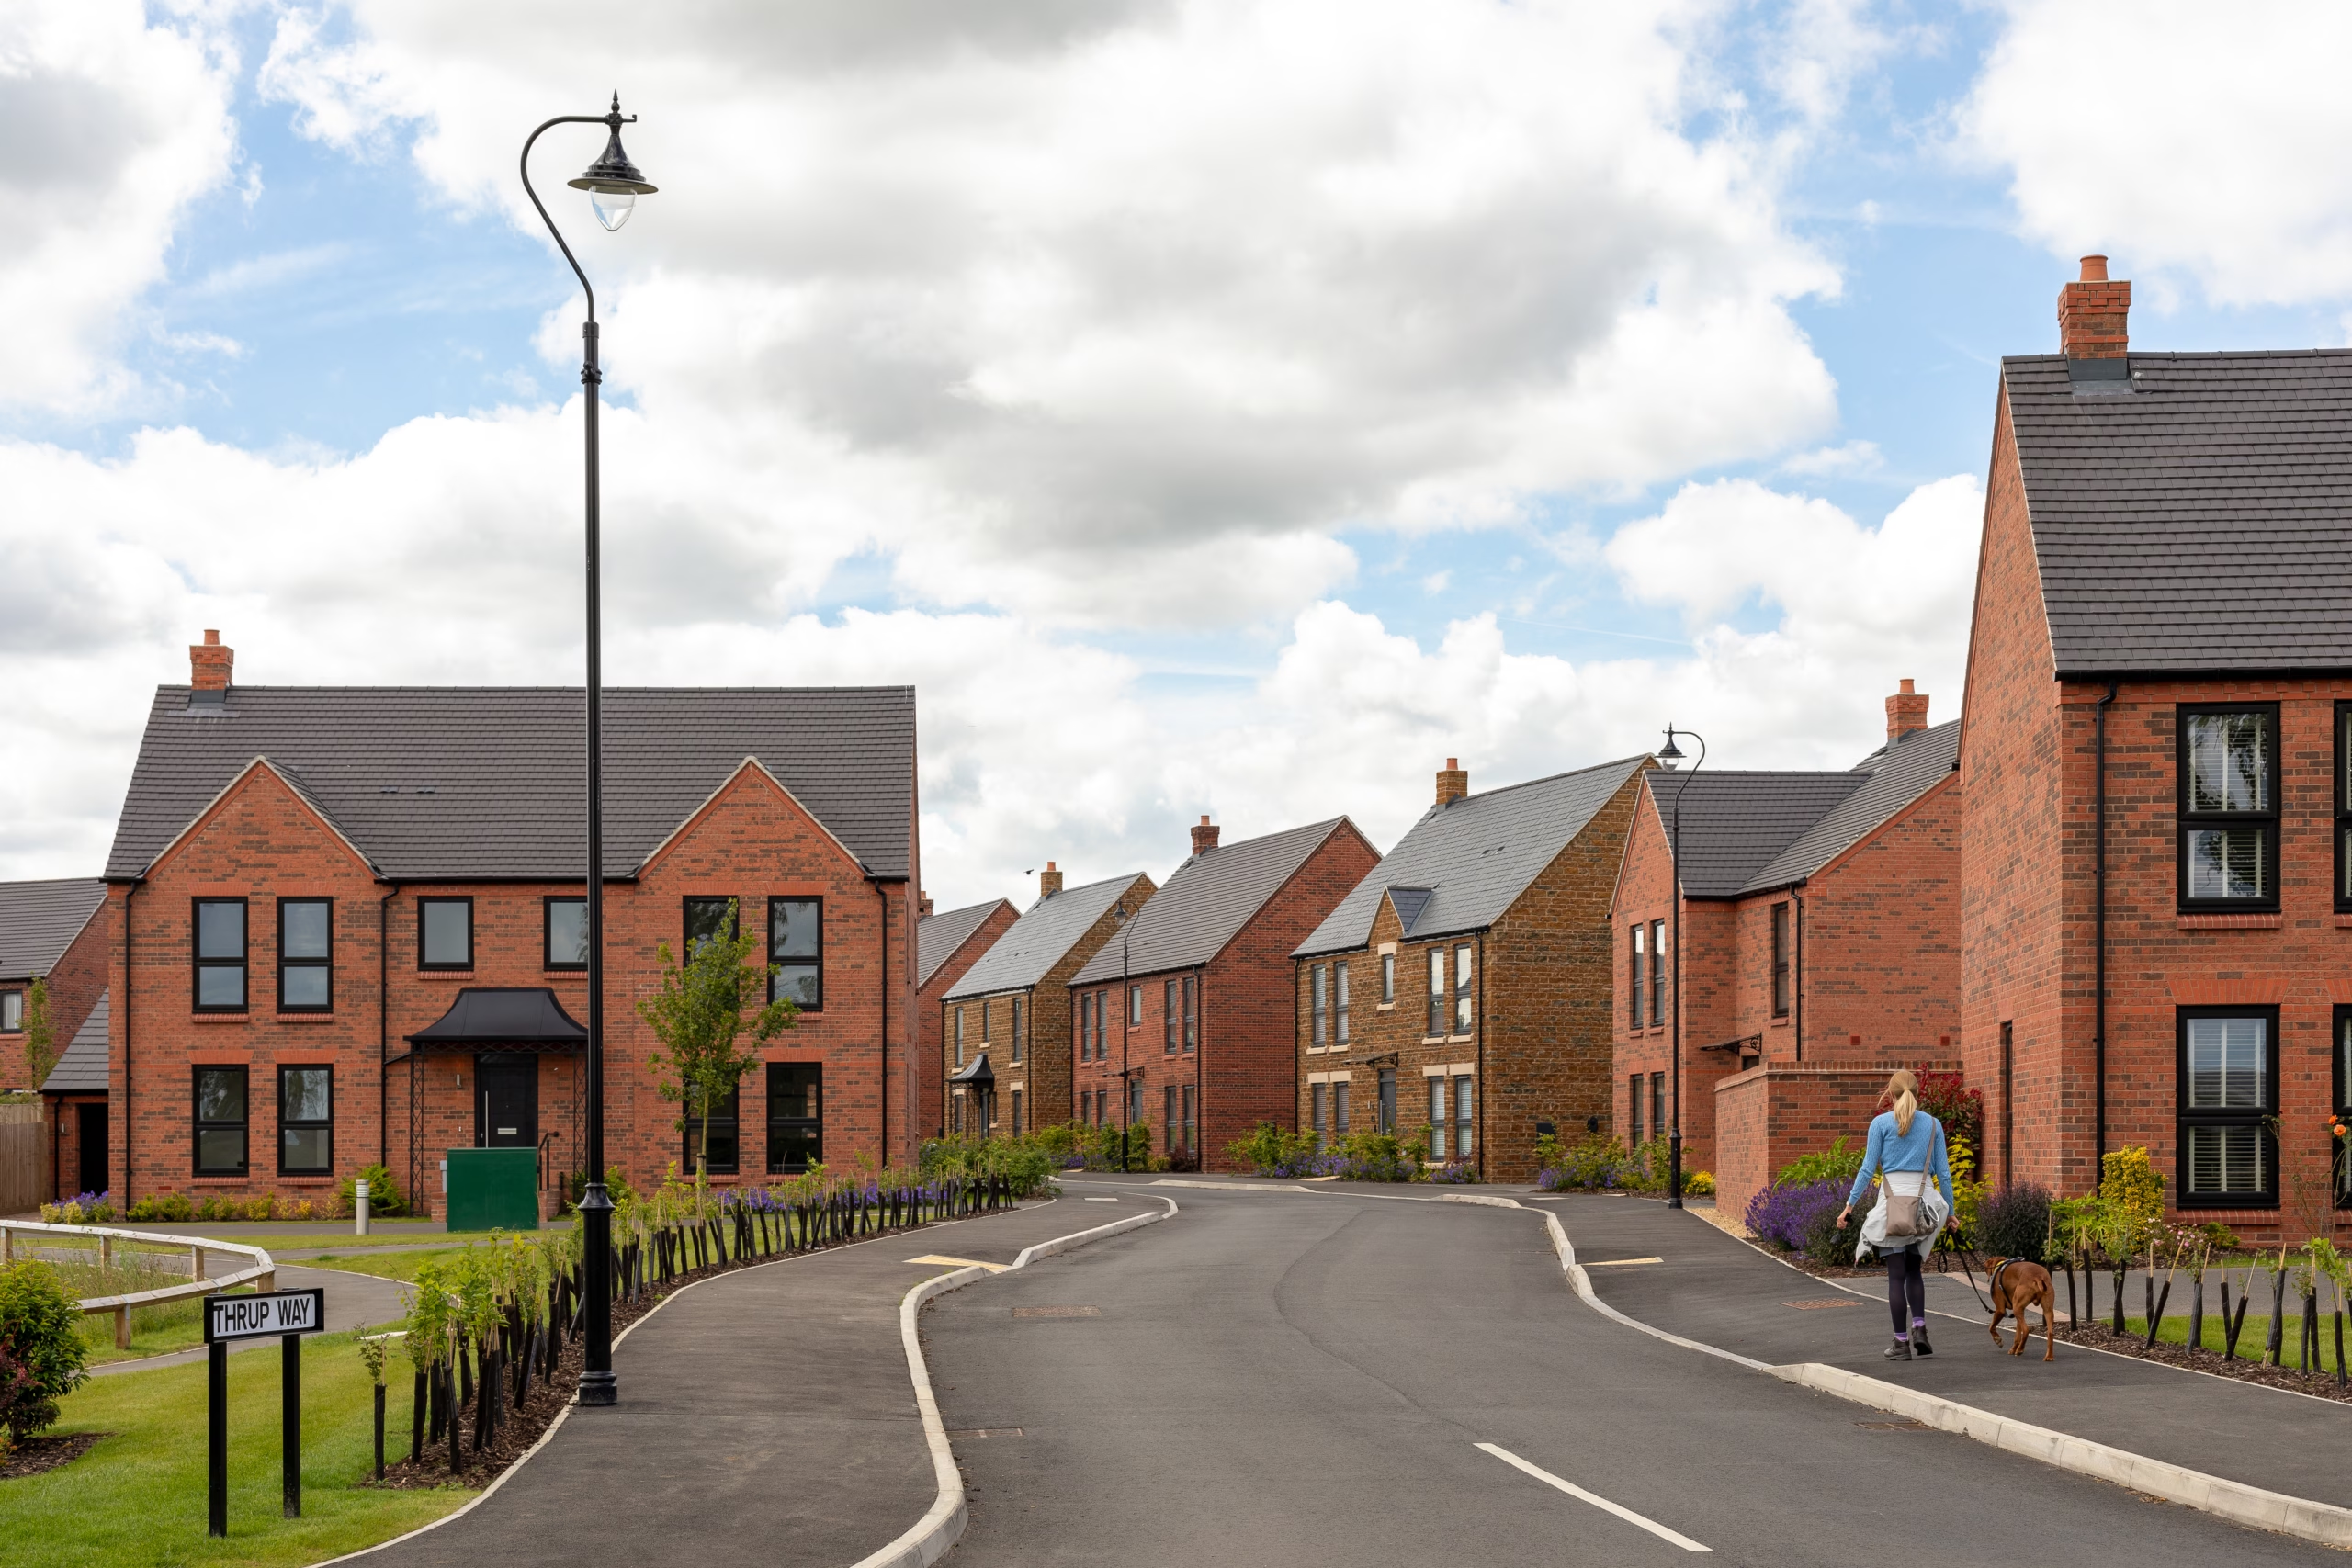

Hawkstone
NO. 1643 Bed • Semi Detached • Two Parking Spaces
Cromwell Lane, Coventry, CV4 8AS
Get Directions

Emily & Izzy
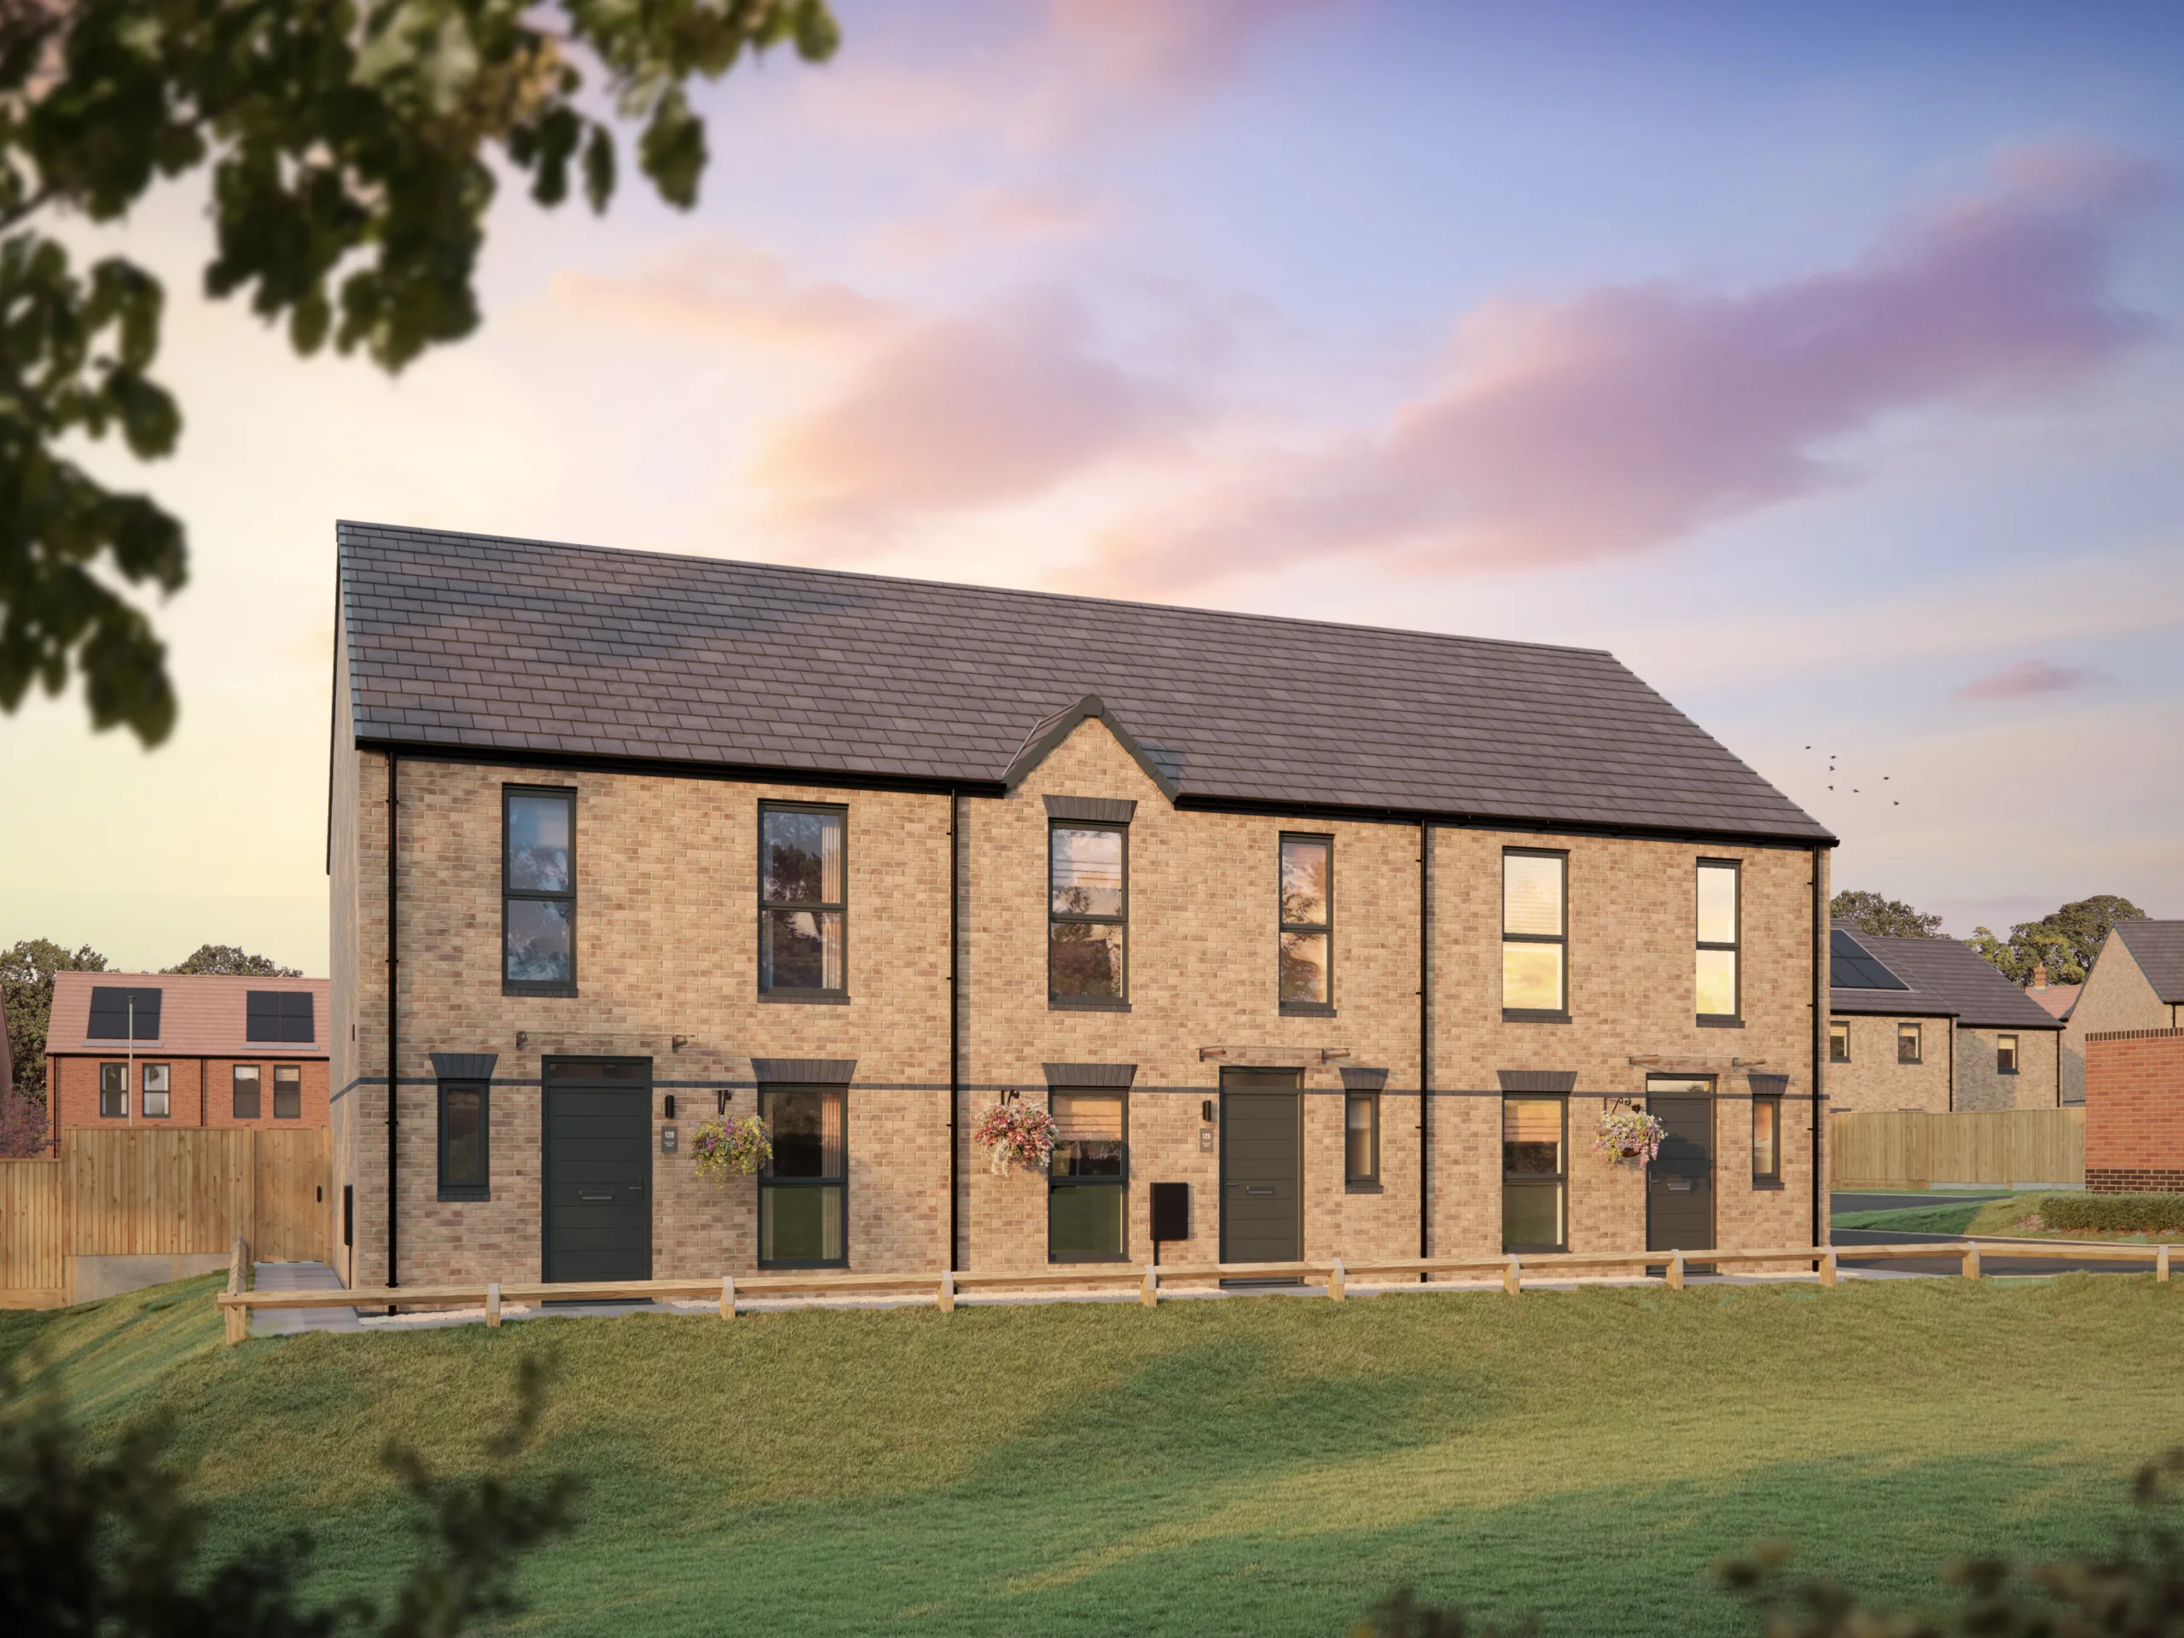



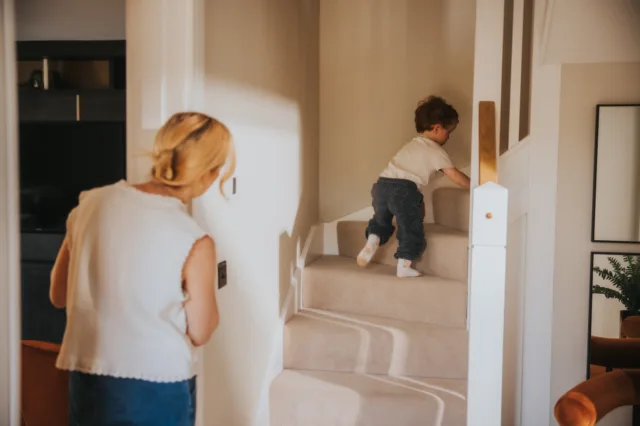
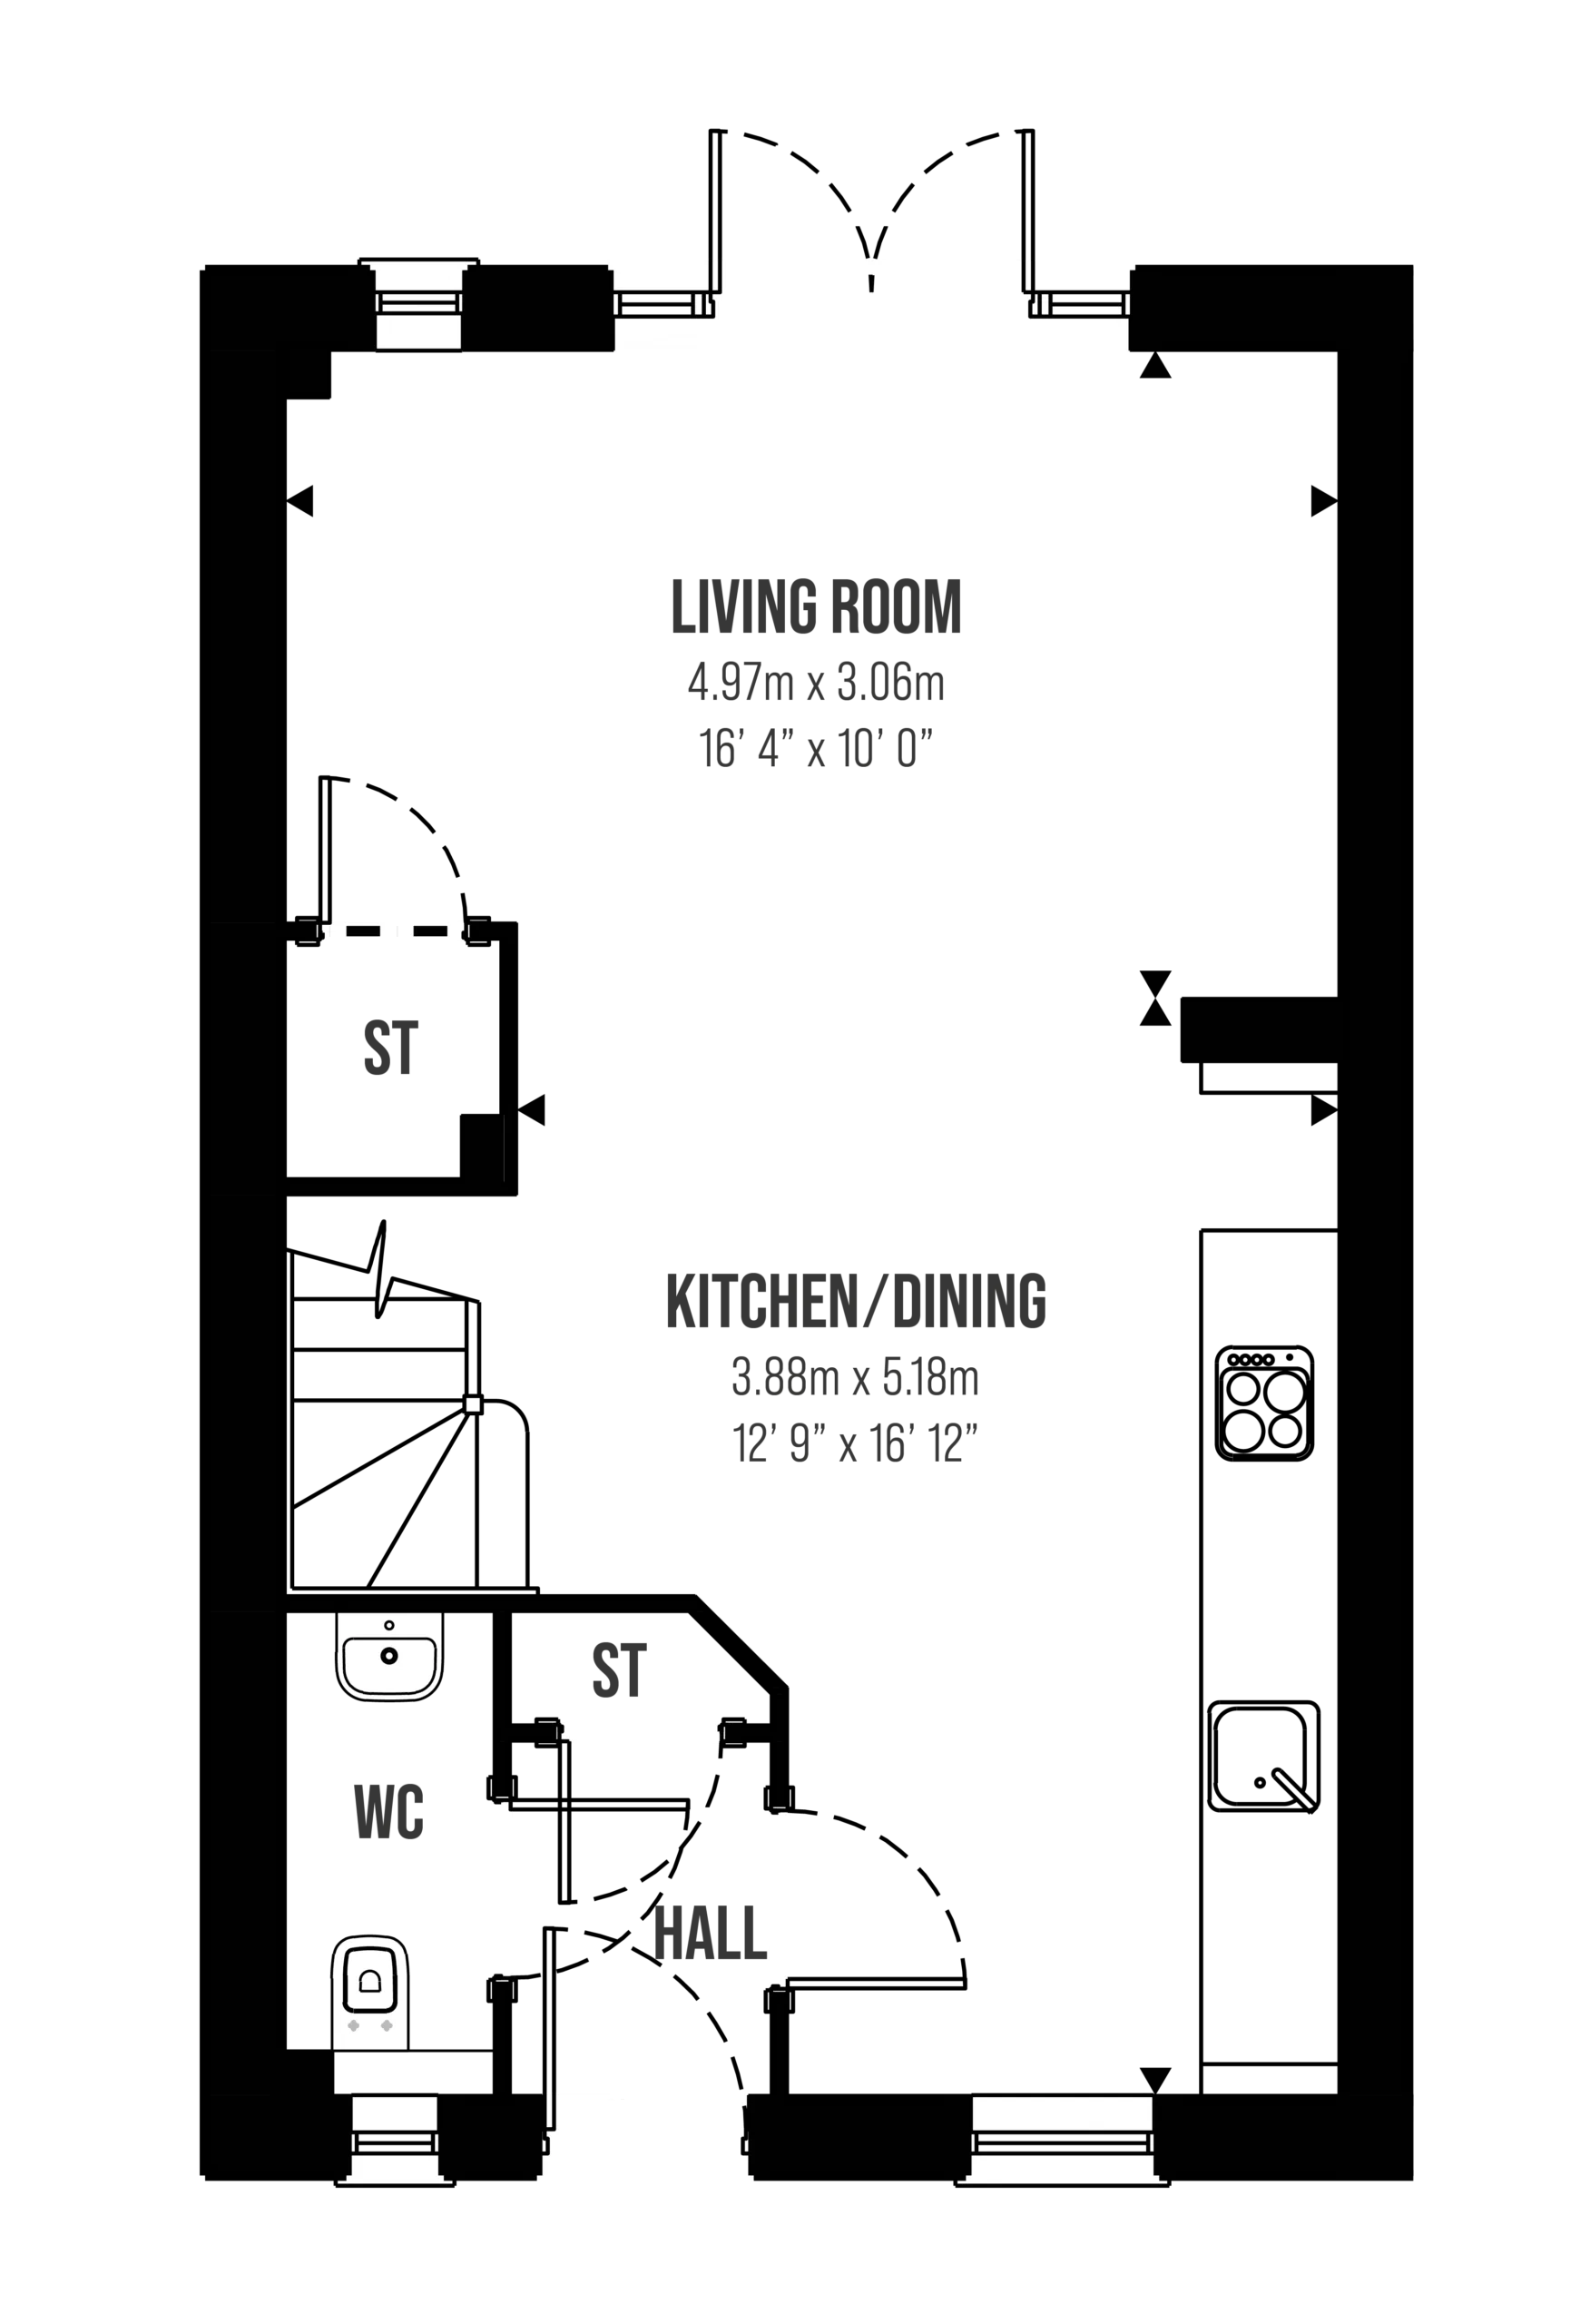
Thanks to the Hawkstone’s modern open plan layout downstairs, it is an ideal house for entertaining and relaxing as a family.
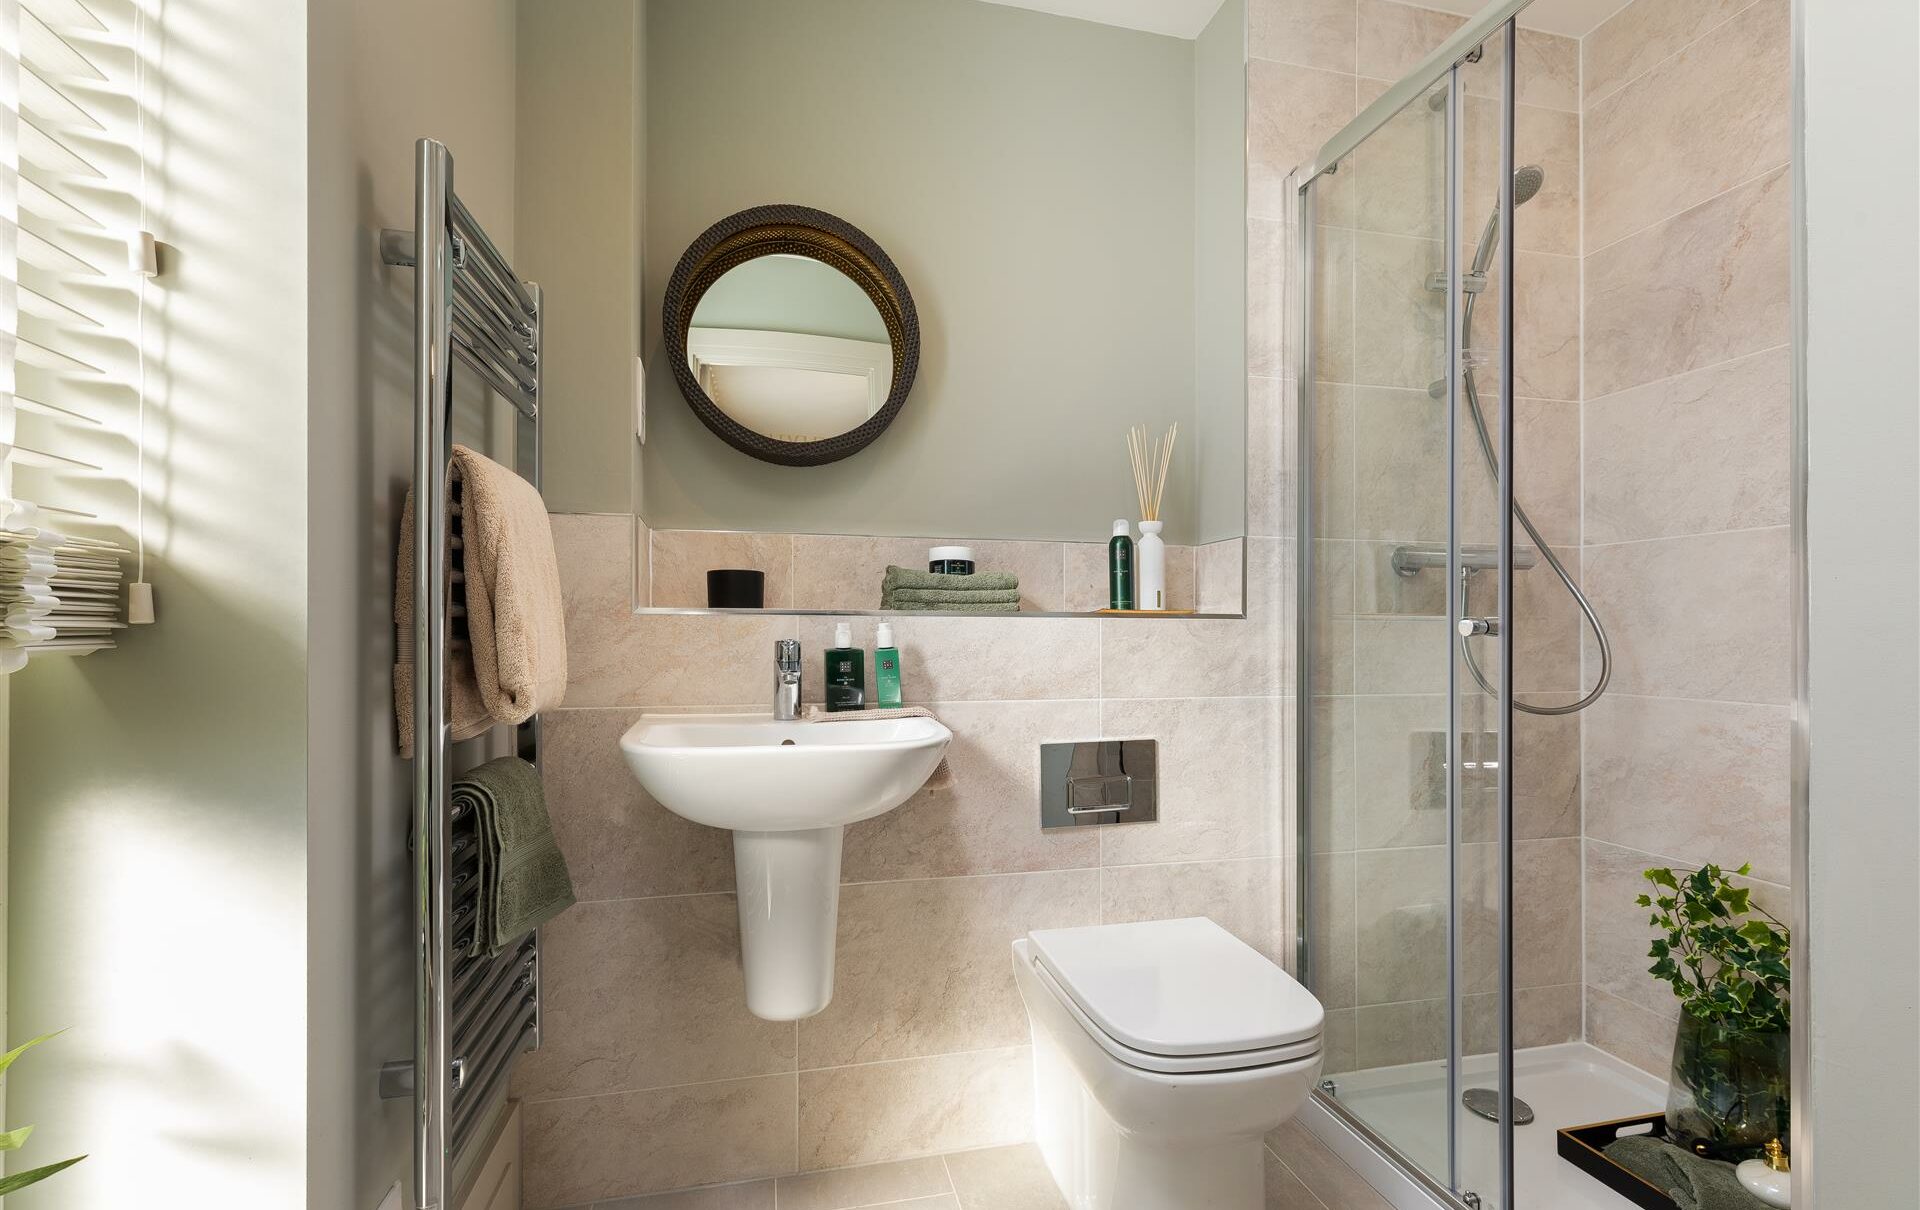
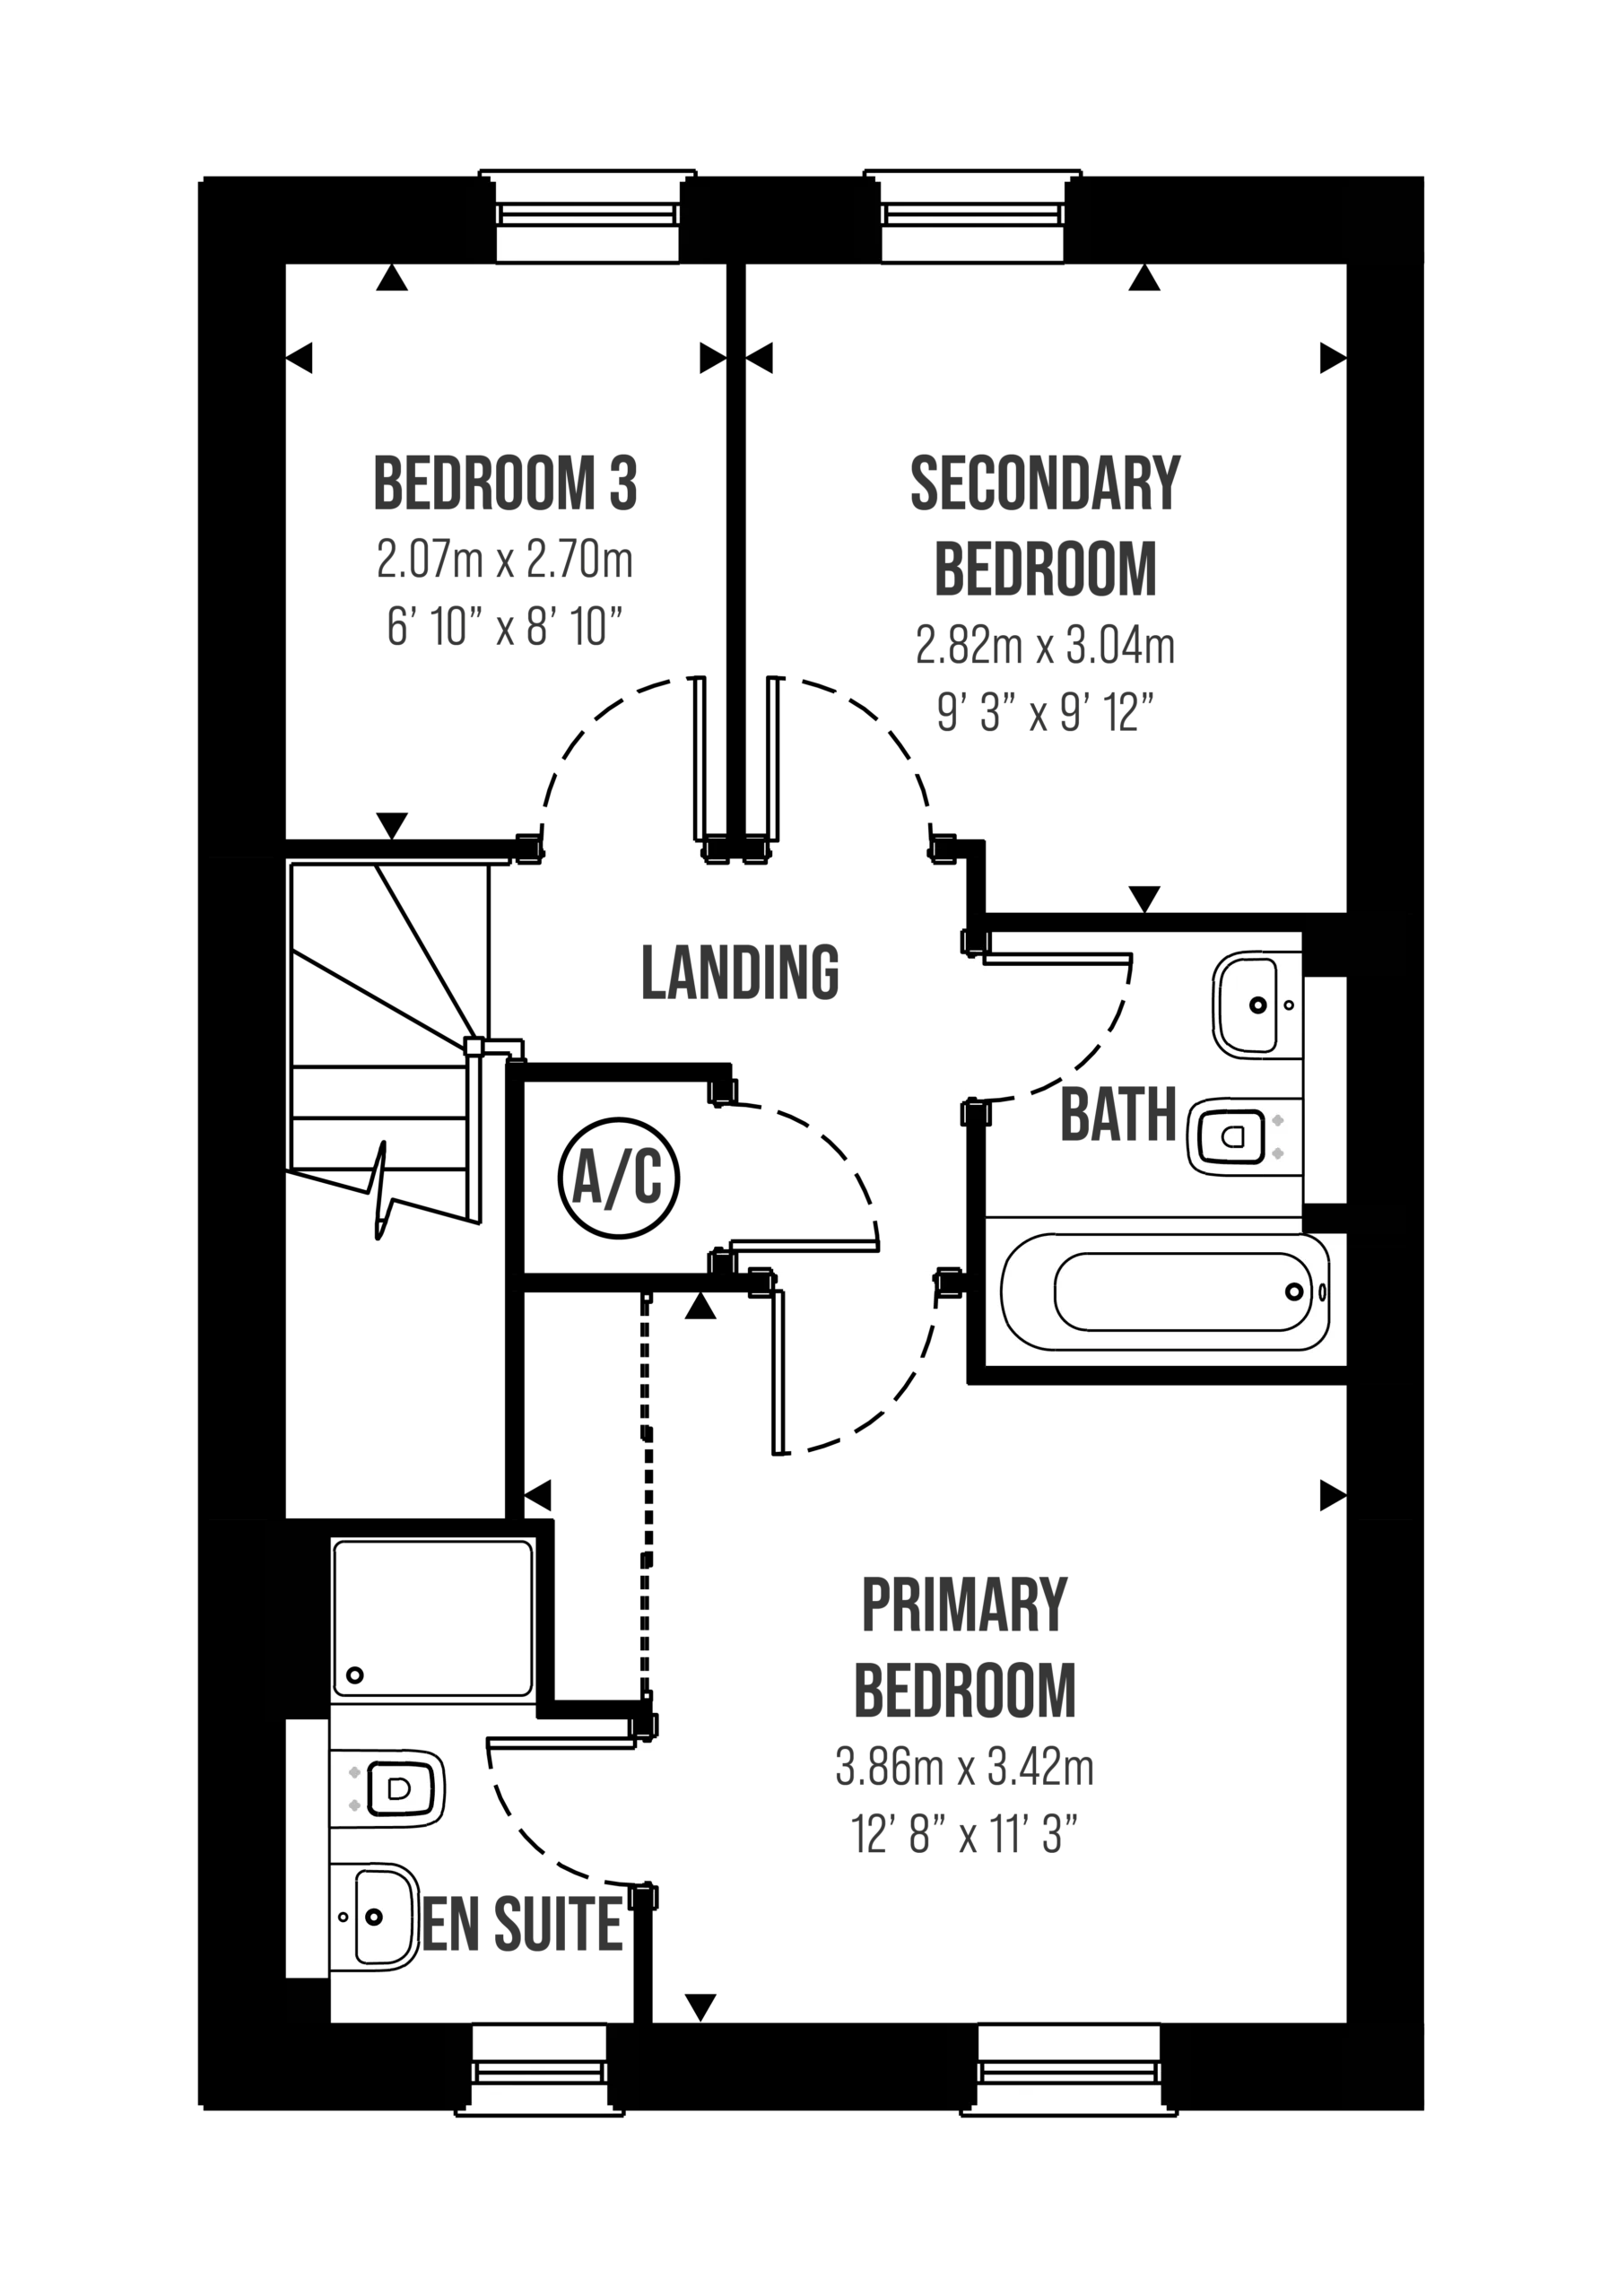
The light and airy living room opens onto the garden via glazed French doors. The first floor has three comfortable bedrooms, including the generous primary, paired with a contemporary en suite. The third bedroom is ideal for being converted into a study, nursery or dressing area.
Imagery displayed is of a Hawkstone show home from another Spitfire Homes Collection.
Key Features
- Large Open Plan Kitchen, Dining and Living Room Area
- Glazed French Double Doors to Garden Area
- Bespoke Fitted Wardrobes and En Suite in Primary Bedroom
WHY WAIT FOR YOUR FIRST HOME?
Thinking of waiting for the Your First Home scheme? You may be closer to homeownership than you think. With a range of tailored incentives ideal for first-time buyers available on selected homes, discover what’s available today. Your first move starts with a conversation.
Hawkstone
NO. 164
£350,000 • 3 Bed • Parking Space • Semi Detached
Cromwell Lane, Coventry, CV4 8AS
Get DirectionsSimilar properties at Clarendon
Stowford
No. 160
£325,000
- 2 Bed
- Semi Detached
- Two Parking Spaces
Stowford
No. 161
£340,000
- 2 Bed
- Semi Detached
- Two Parking Spaces
Prestwold
No. 155
£300,000
- 2 Bed
- End-of-terrace
- Two Parking Spaces